Route Awakening · approved future ship plan
Living Arcade 369
A torus-shaped interior inside one flying saucer.
A home between worlds, built around an open centre. Four lower room decks form one inhabited ring beneath a clear crown dome. Room galleries, glass roads and round hubs make the whole ship a place to explore.
- Lower destinations
- 369
- Crown destinations
- 14
- Overall
- 383
The 369 lower destinations include four hubs. The crown adds one lounge and thirteen nooks. Roads, stairs, docks and lights do not add room destinations.
Approved original · Version 1 ·
The approved original
One drawing to keep the design clear.
This is the approved schematic, preserved as Version 1. The image keeps its original wording, room counts and composition. Later revisions will have a new version, so the approved starting point stays available.
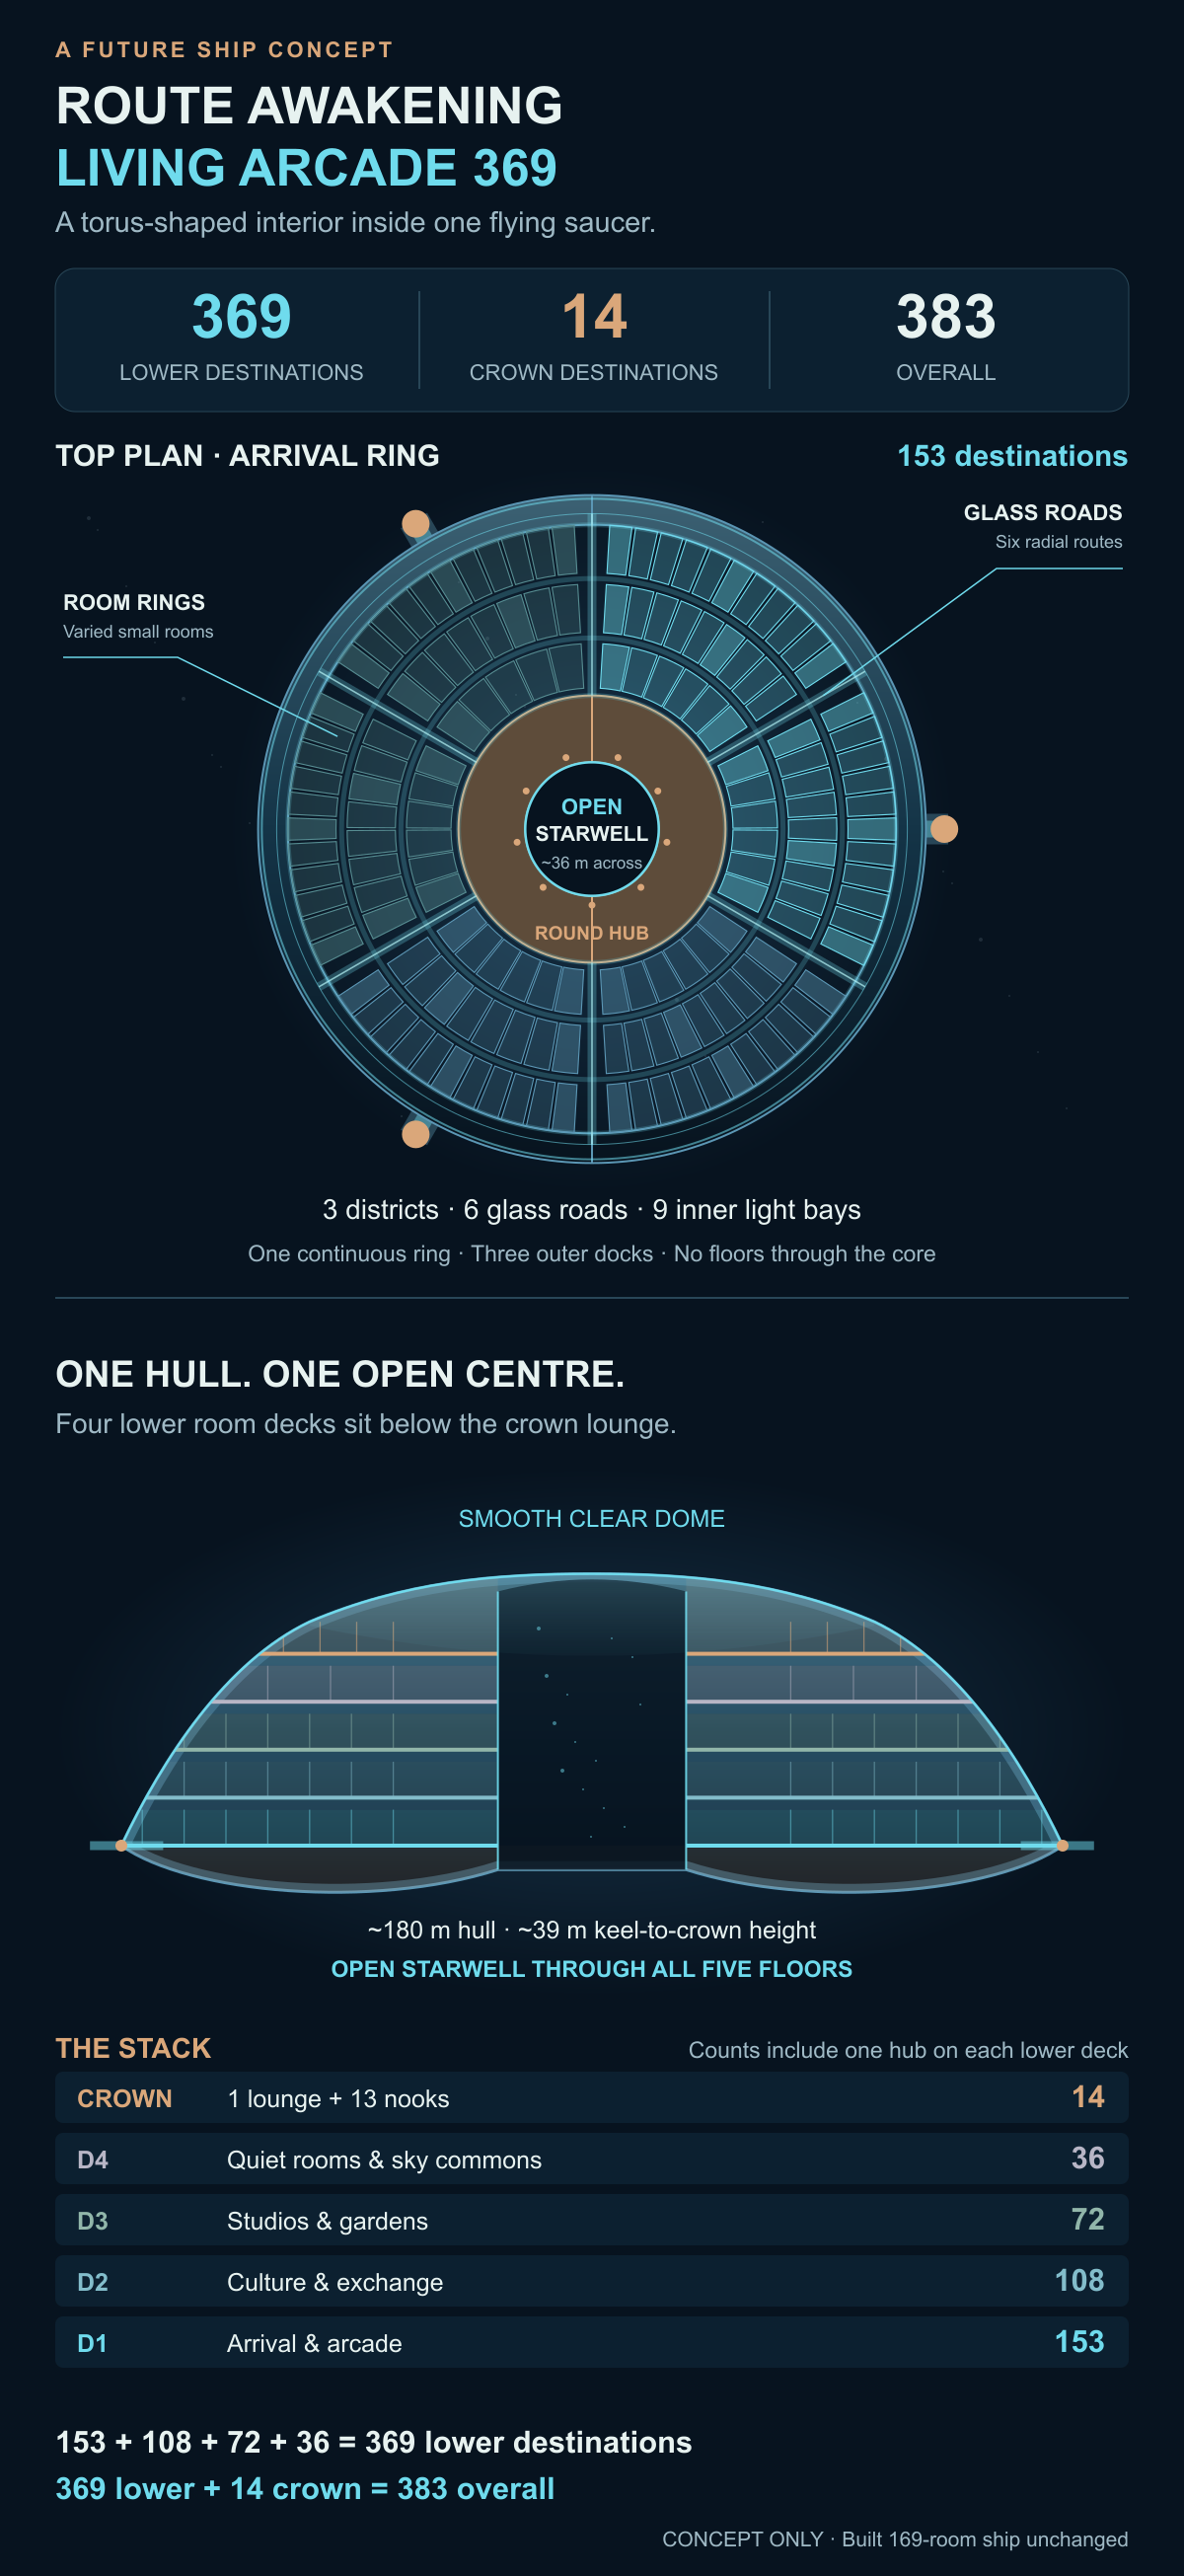
Top plan · Arrival ring
Room rings
The arrival deck is the ship’s broad social belt. Three room bands hold 35, 51 and 66 peripheral rooms. Add the round hub and this deck has 153 destinations. Two ring promenades connect the bands without turning the centre into a corridor maze.
Small rooms with their own identity
Room widths and depths vary. A quiet study can sit beside a larger gallery, arcade or workshop. Curated cover paintings, published project posters and a few physical exhibits give each collection a reason to be there.
The room, its doorway and its first clear wall should tell the same story. A familiar cabinet cover helps a visitor recognise the room before they cross it. Larger displays keep a clear arrival and exit around them.
Glass roads
Six radial routes link the round hub to the outer ring. Three attached docks mark the rim. The glass roads stay outside the starwell, so the open centre remains visible through the ship.
Three districts, six glass roads and nine inner light bays give the plan its rhythm. These are wayfinding cues. They do not claim three equal sets of rooms or add extra destinations.
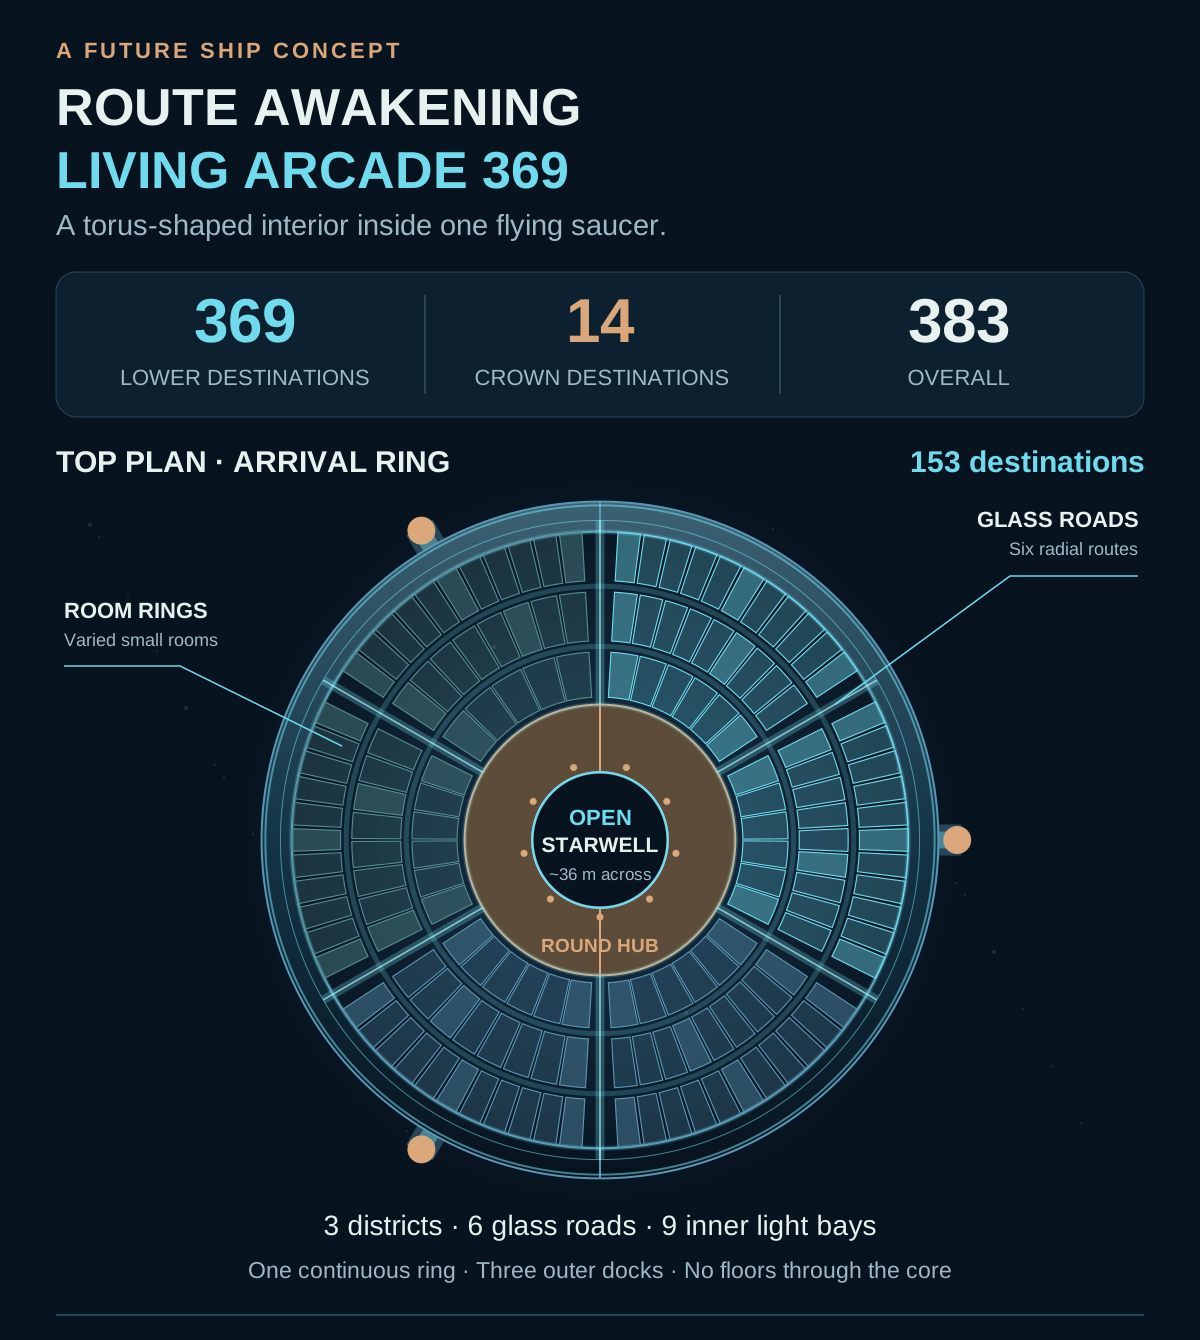
One hull. One open centre.
Open starwell
Four lower room decks sit below the crown lounge. Their round hubs gather around the same open starwell. Looking across it should reveal other floors, their light and their life, while the clear dome keeps the stars in view.
A joined interior
The room bands follow the curved outer lining. Floor edges, service spaces and the skin form one enclosed craft. The lower rings step inward as they rise, leaving room for a smooth shoulder and a clear crown roof.
The starwell stays open through every floor. Shared routes run around its rim. Stairs and their landings should keep the next level easy to find without covering the centre with a platform.
Scale you can read
- Hull across
- About 180 m
- Open starwell across
- About 36 m
- Lower deck spacing
- About 6 m
These are rough scale cues for the approved design. The drawing describes a torus-shaped occupied ring and a smooth saucer silhouette. It is not a construction drawing or an exact mathematical torus.
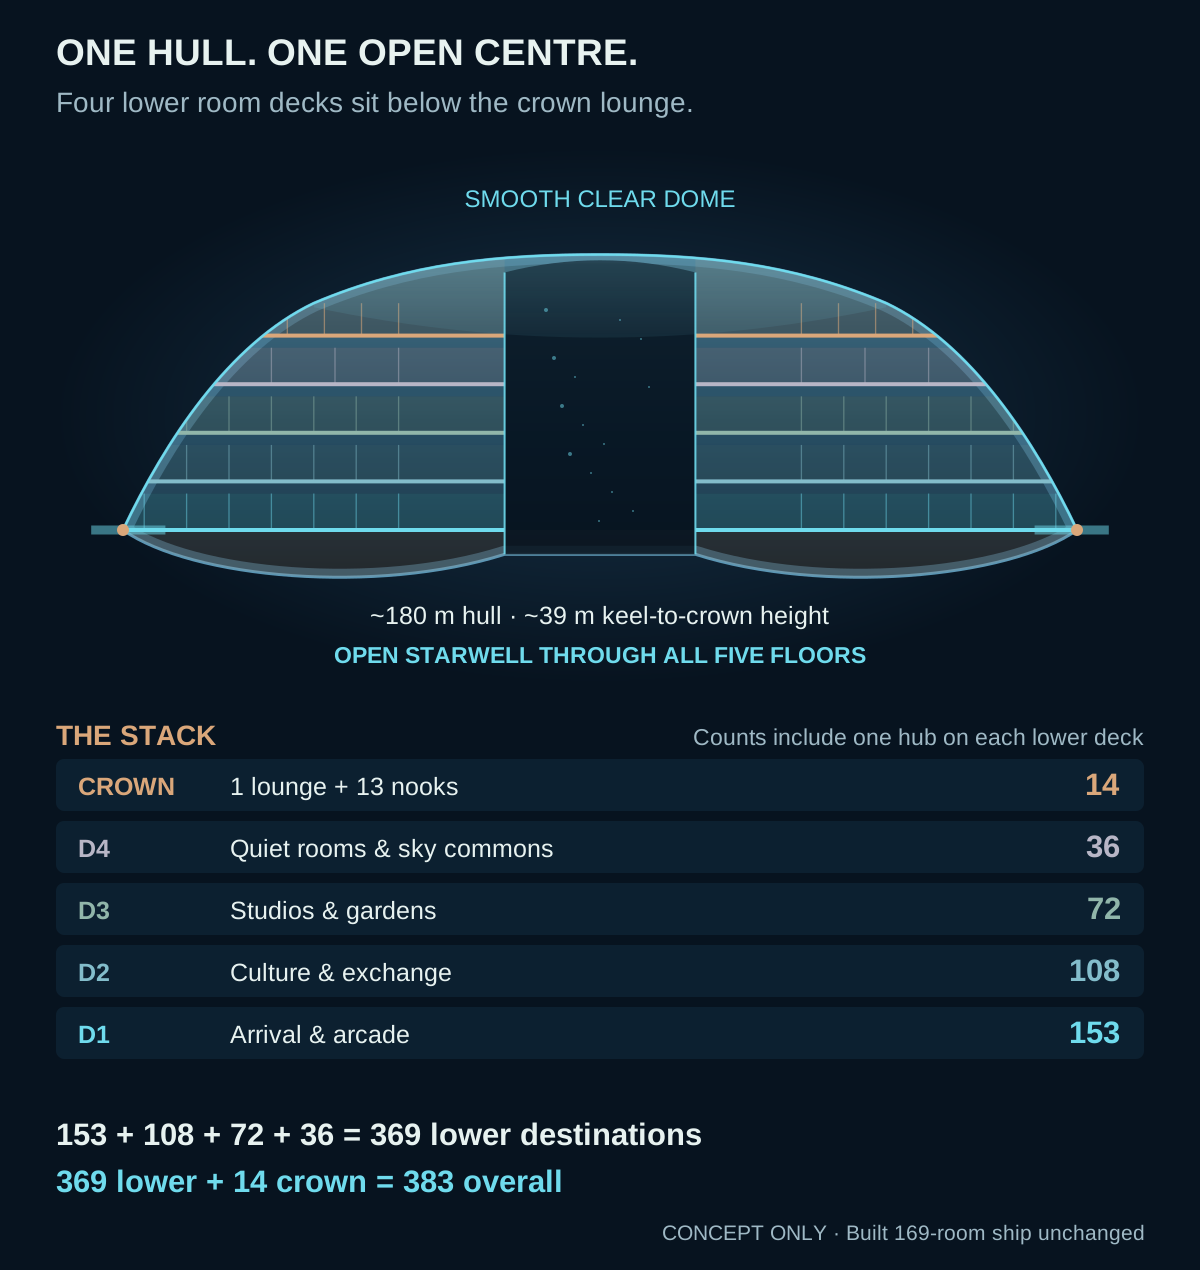
The stack
Four lower decks, each with a round hub.
The busiest rooms sit in the widest ring. Higher decks become smaller and calmer. Each lower count includes one hub, so shared space has a clear place in the total.
| Deck | Hub / lounge | Other rooms / nooks | Total |
|---|---|---|---|
| D1 | 1 | 152 | 153 |
| D2 | 1 | 107 | 108 |
| D3 | 1 | 71 | 72 |
| D4 | 1 | 35 | 36 |
| Crown | 1 | 13 | 14 |
| Lower decks | 4 | 365 | 369 |
| Whole ship | 5 | 378 | 383 |
153 + 108 + 72 + 36 = 369 lower destinations
Arrival & arcade
The broad arrival ring holds arcades, small social rooms and the first views into the starwell.
Culture & exchange
Published project art, partner rooms and galleries give this ring its own collection and character.
Studios & gardens
Workshops, planted rooms and community spaces make a calmer ring above the busy lower decks.
Quiet rooms & sky commons
Libraries, listening rooms and quiet shared spaces sit nearest the crown.
Crown
One lounge. Thirteen nooks. A view of the stars.
The crown keeps a quieter role above the 369 lower destinations. Its one lounge and thirteen nooks make fourteen places to pause beneath the smooth clear dome. The upper lounge follows the roof curve and looks back into the same open centre as the lower decks.
Keeping the crown separate makes the count unambiguous: 369 lower, 14 crown, 383 overall. A lounge, reading nook or room is counted once. A light bay, display case or passing view is part of the place around it.
Building the plan
A larger catalogue, a calm ship.
The future implementation should load detail near the visitor, share artwork where it repeats, and retire detail that is no longer needed. A larger destination count should not require every room, painting and exhibit to draw at once.
Keep the route dependable
The map, doors, stairs and camera must agree about where a visitor can go. A room can lose its distant decorative detail while its floor, doorway and clear route stay dependable. New exhibits must fit the walking space and camera view before they join a room.
Artwork should follow the real curved wall and leave portal openings clear. Each room needs a considered composition, with a few useful landmarks and enough quiet space to see them.